Veiled Grove

Client
Client
Private Client
Private Client
Type
Type
Residence
Residence
LOCATION
LOCATION
Dubai
Dubai
,
,
UAE
UAE
About
About
Private Commission
Private Commission


In the desert, water ceases to be a resource and becomes the invisible structure that shapes life. From this premise, the house is conceived not as an object, but as an inhabited void where climate, light, and everyday life converge. At its centre, a reflecting pool defines the courtyard, the true heart of the project: a domestic oasis capable of transforming both environmental conditions and the experience of space.
Far from being merely contemplative, water plays an active role in the performance of the house. Evaporation naturally cools the air, while opposing openings and a solar chimney integrated into the roof generate continuous cross ventilation through passive strategies adapted to the desert climate. Reflections cast across the surface of the reflecting pool bring shifting natural light deep into the interior, creating an atmosphere that evolves throughout the day.
In the desert, water ceases to be a resource and becomes the invisible structure that shapes life. From this premise, the house is conceived not as an object, but as an inhabited void where climate, light, and everyday life converge. At its centre, a reflecting pool defines the courtyard, the true heart of the project: a domestic oasis capable of transforming both environmental conditions and the experience of space.
Far from being merely contemplative, water plays an active role in the performance of the house. Evaporation naturally cools the air, while opposing openings and a solar chimney integrated into the roof generate continuous cross ventilation through passive strategies adapted to the desert climate. Reflections cast across the surface of the reflecting pool bring shifting natural light deep into the interior, creating an atmosphere that evolves throughout the day.


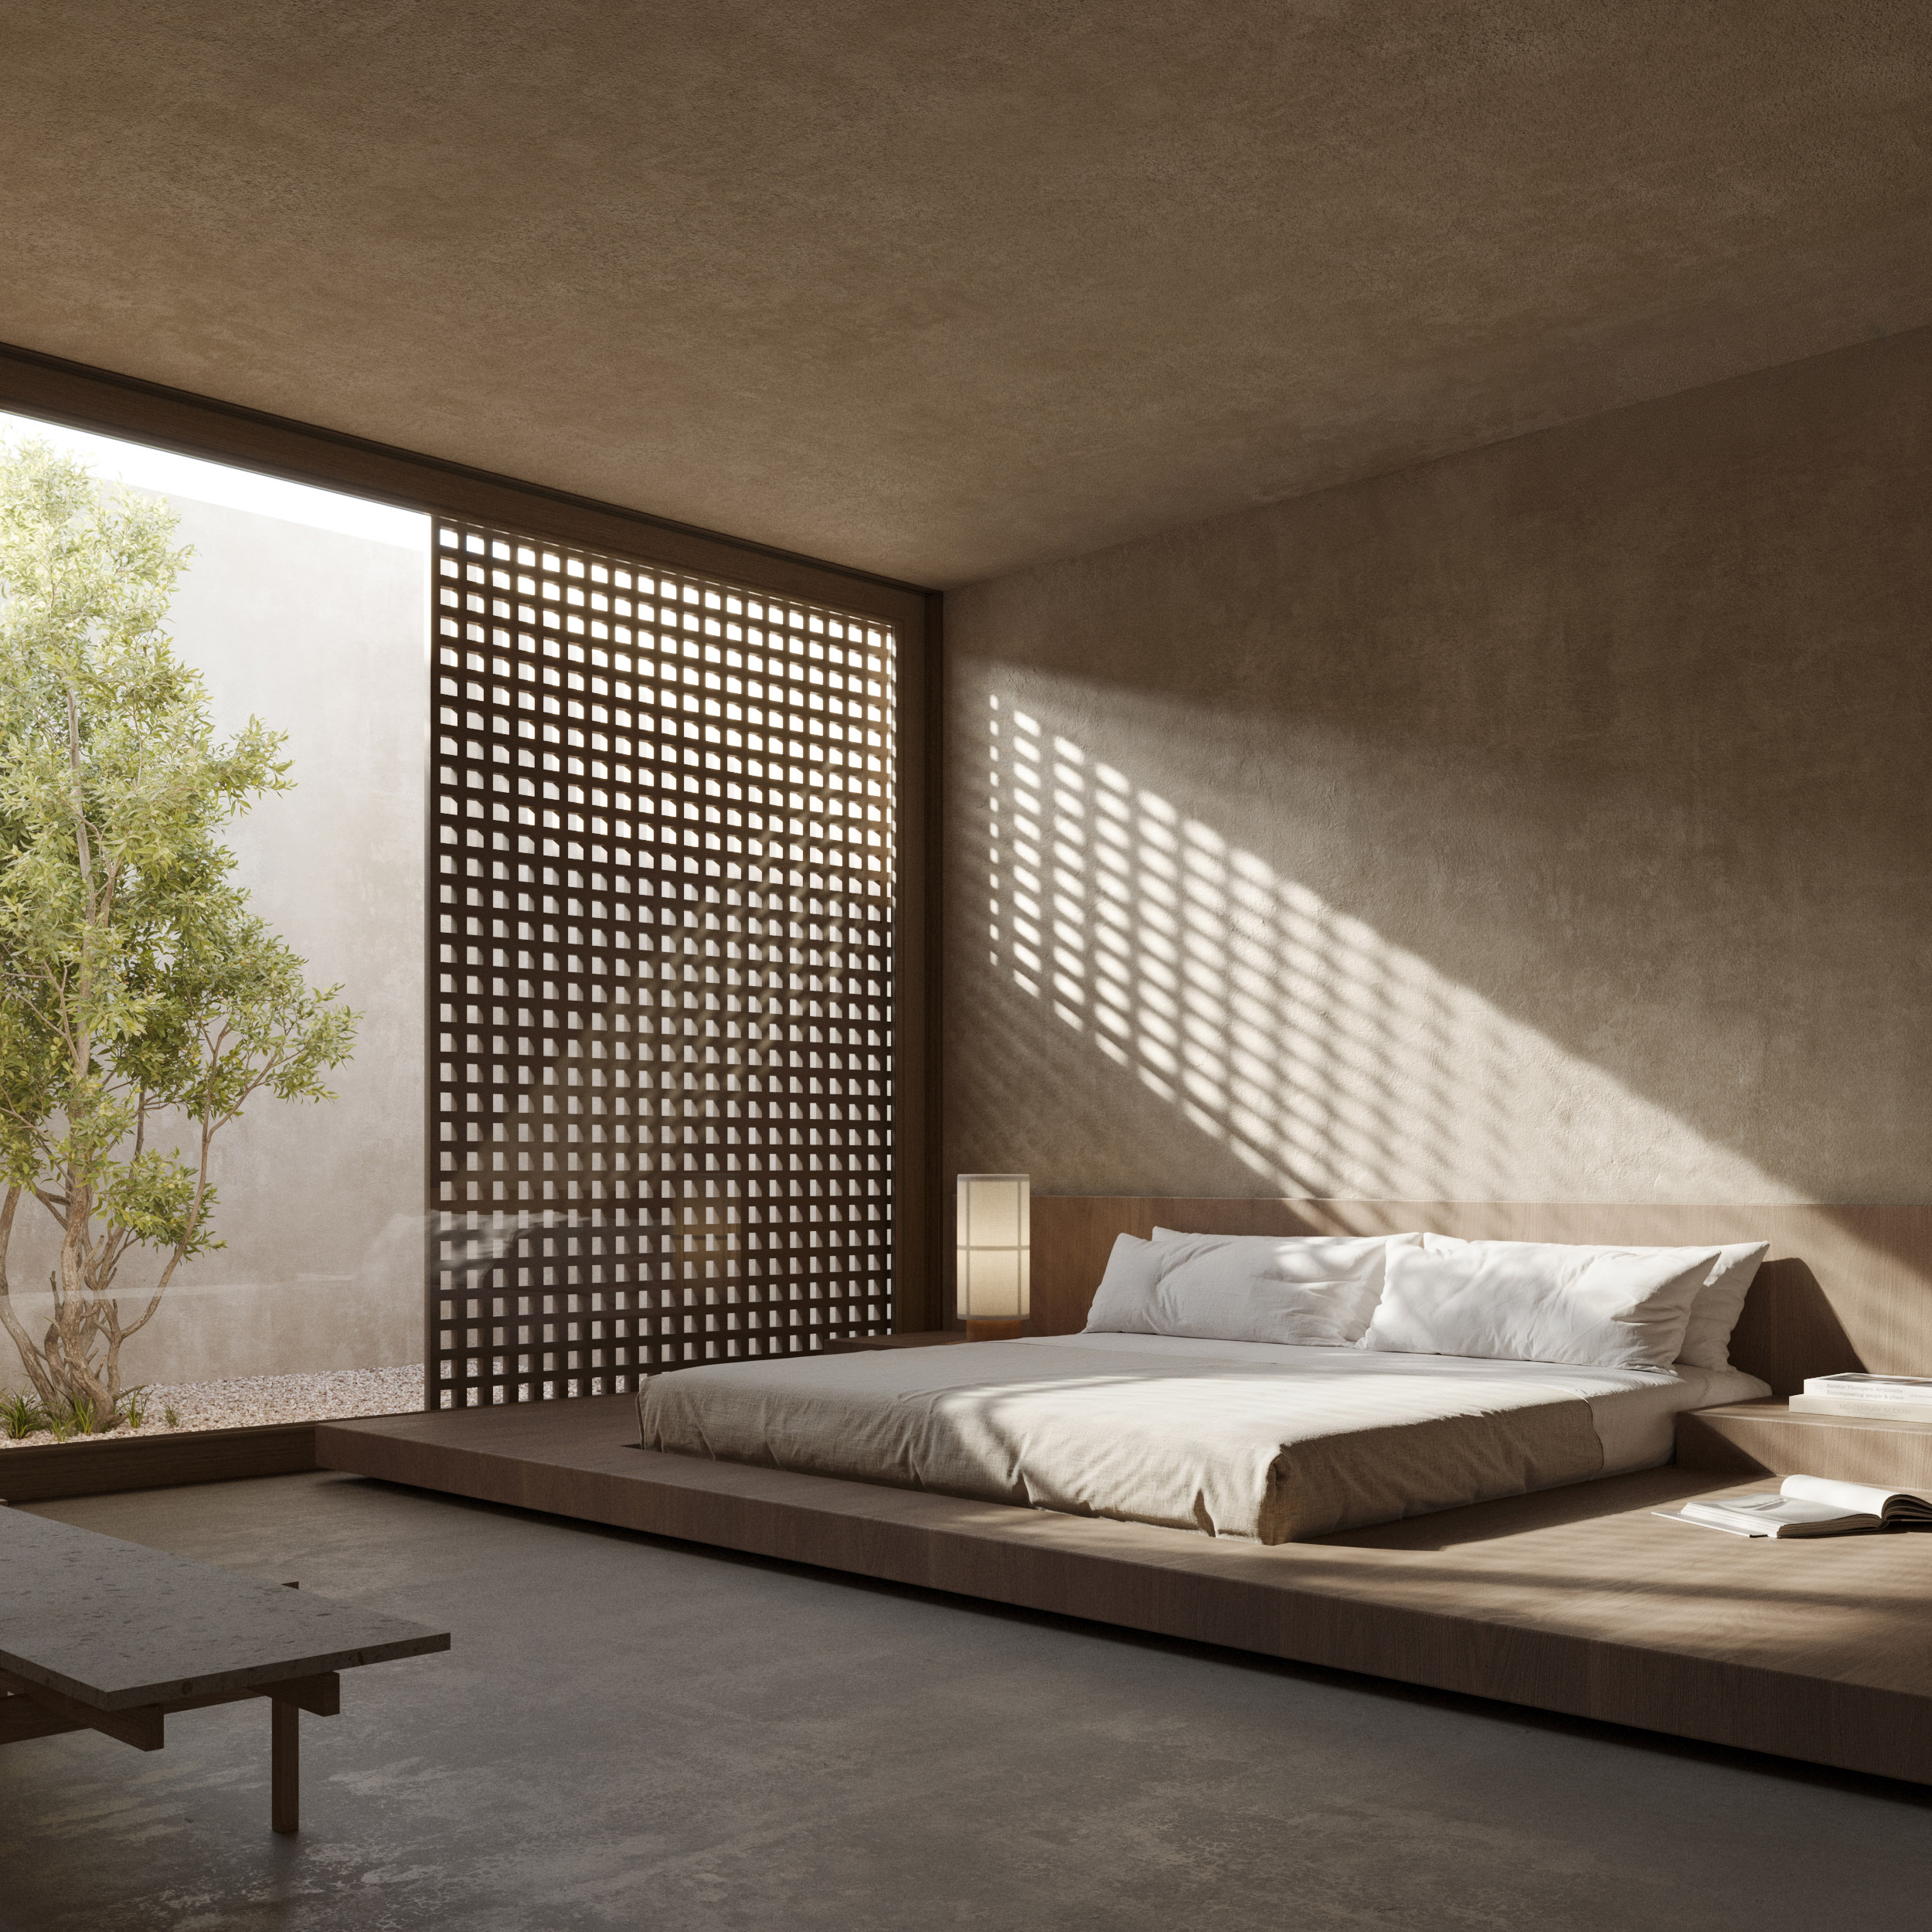
Towards the exterior, the house appears as a compact volume finished in lime plaster, its monolithic character protecting the privacy of its inhabitants from the surrounding landscape. Carefully positioned openings, screened by sliding timber panels inspired by traditional mashrabiyas, introduce a second climatic layer that filters solar radiation while mediating the relationship between inside and outside.
The C-shaped layout reinforces this introspective condition by organising daily life around the courtyard. At the same time, it establishes a system designed for incremental growth and urban replication. Repeating and mirroring this configuration creates shared spaces between neighbouring houses, increasing visual separation, preserving privacy, and proposing a residential fabric where collective life emerges through the constellation of individual domestic oases.
Towards the exterior, the house appears as a compact volume finished in lime plaster, its monolithic character protecting the privacy of its inhabitants from the surrounding landscape. Carefully positioned openings, screened by sliding timber panels inspired by traditional mashrabiyas, introduce a second climatic layer that filters solar radiation while mediating the relationship between inside and outside.
The C-shaped layout reinforces this introspective condition by organising daily life around the courtyard. At the same time, it establishes a system designed for incremental growth and urban replication. Repeating and mirroring this configuration creates shared spaces between neighbouring houses, increasing visual separation, preserving privacy, and proposing a residential fabric where collective life emerges through the constellation of individual domestic oases.


Credits
Credits
Project
Project
Brollo Baldo Studio
Brollo Baldo Studio
Credits
Credits
Visualization
Visualization
Boava
Boava
Credits
Credits