Usera Urban Court


Client
Client
Madrid City Council
Madrid City Council
Type
Type
Public Building
Public Building
LOCATION
LOCATION
Madrid
Madrid
,
,
Spain
Spain
About
About
International Competition
International Competition
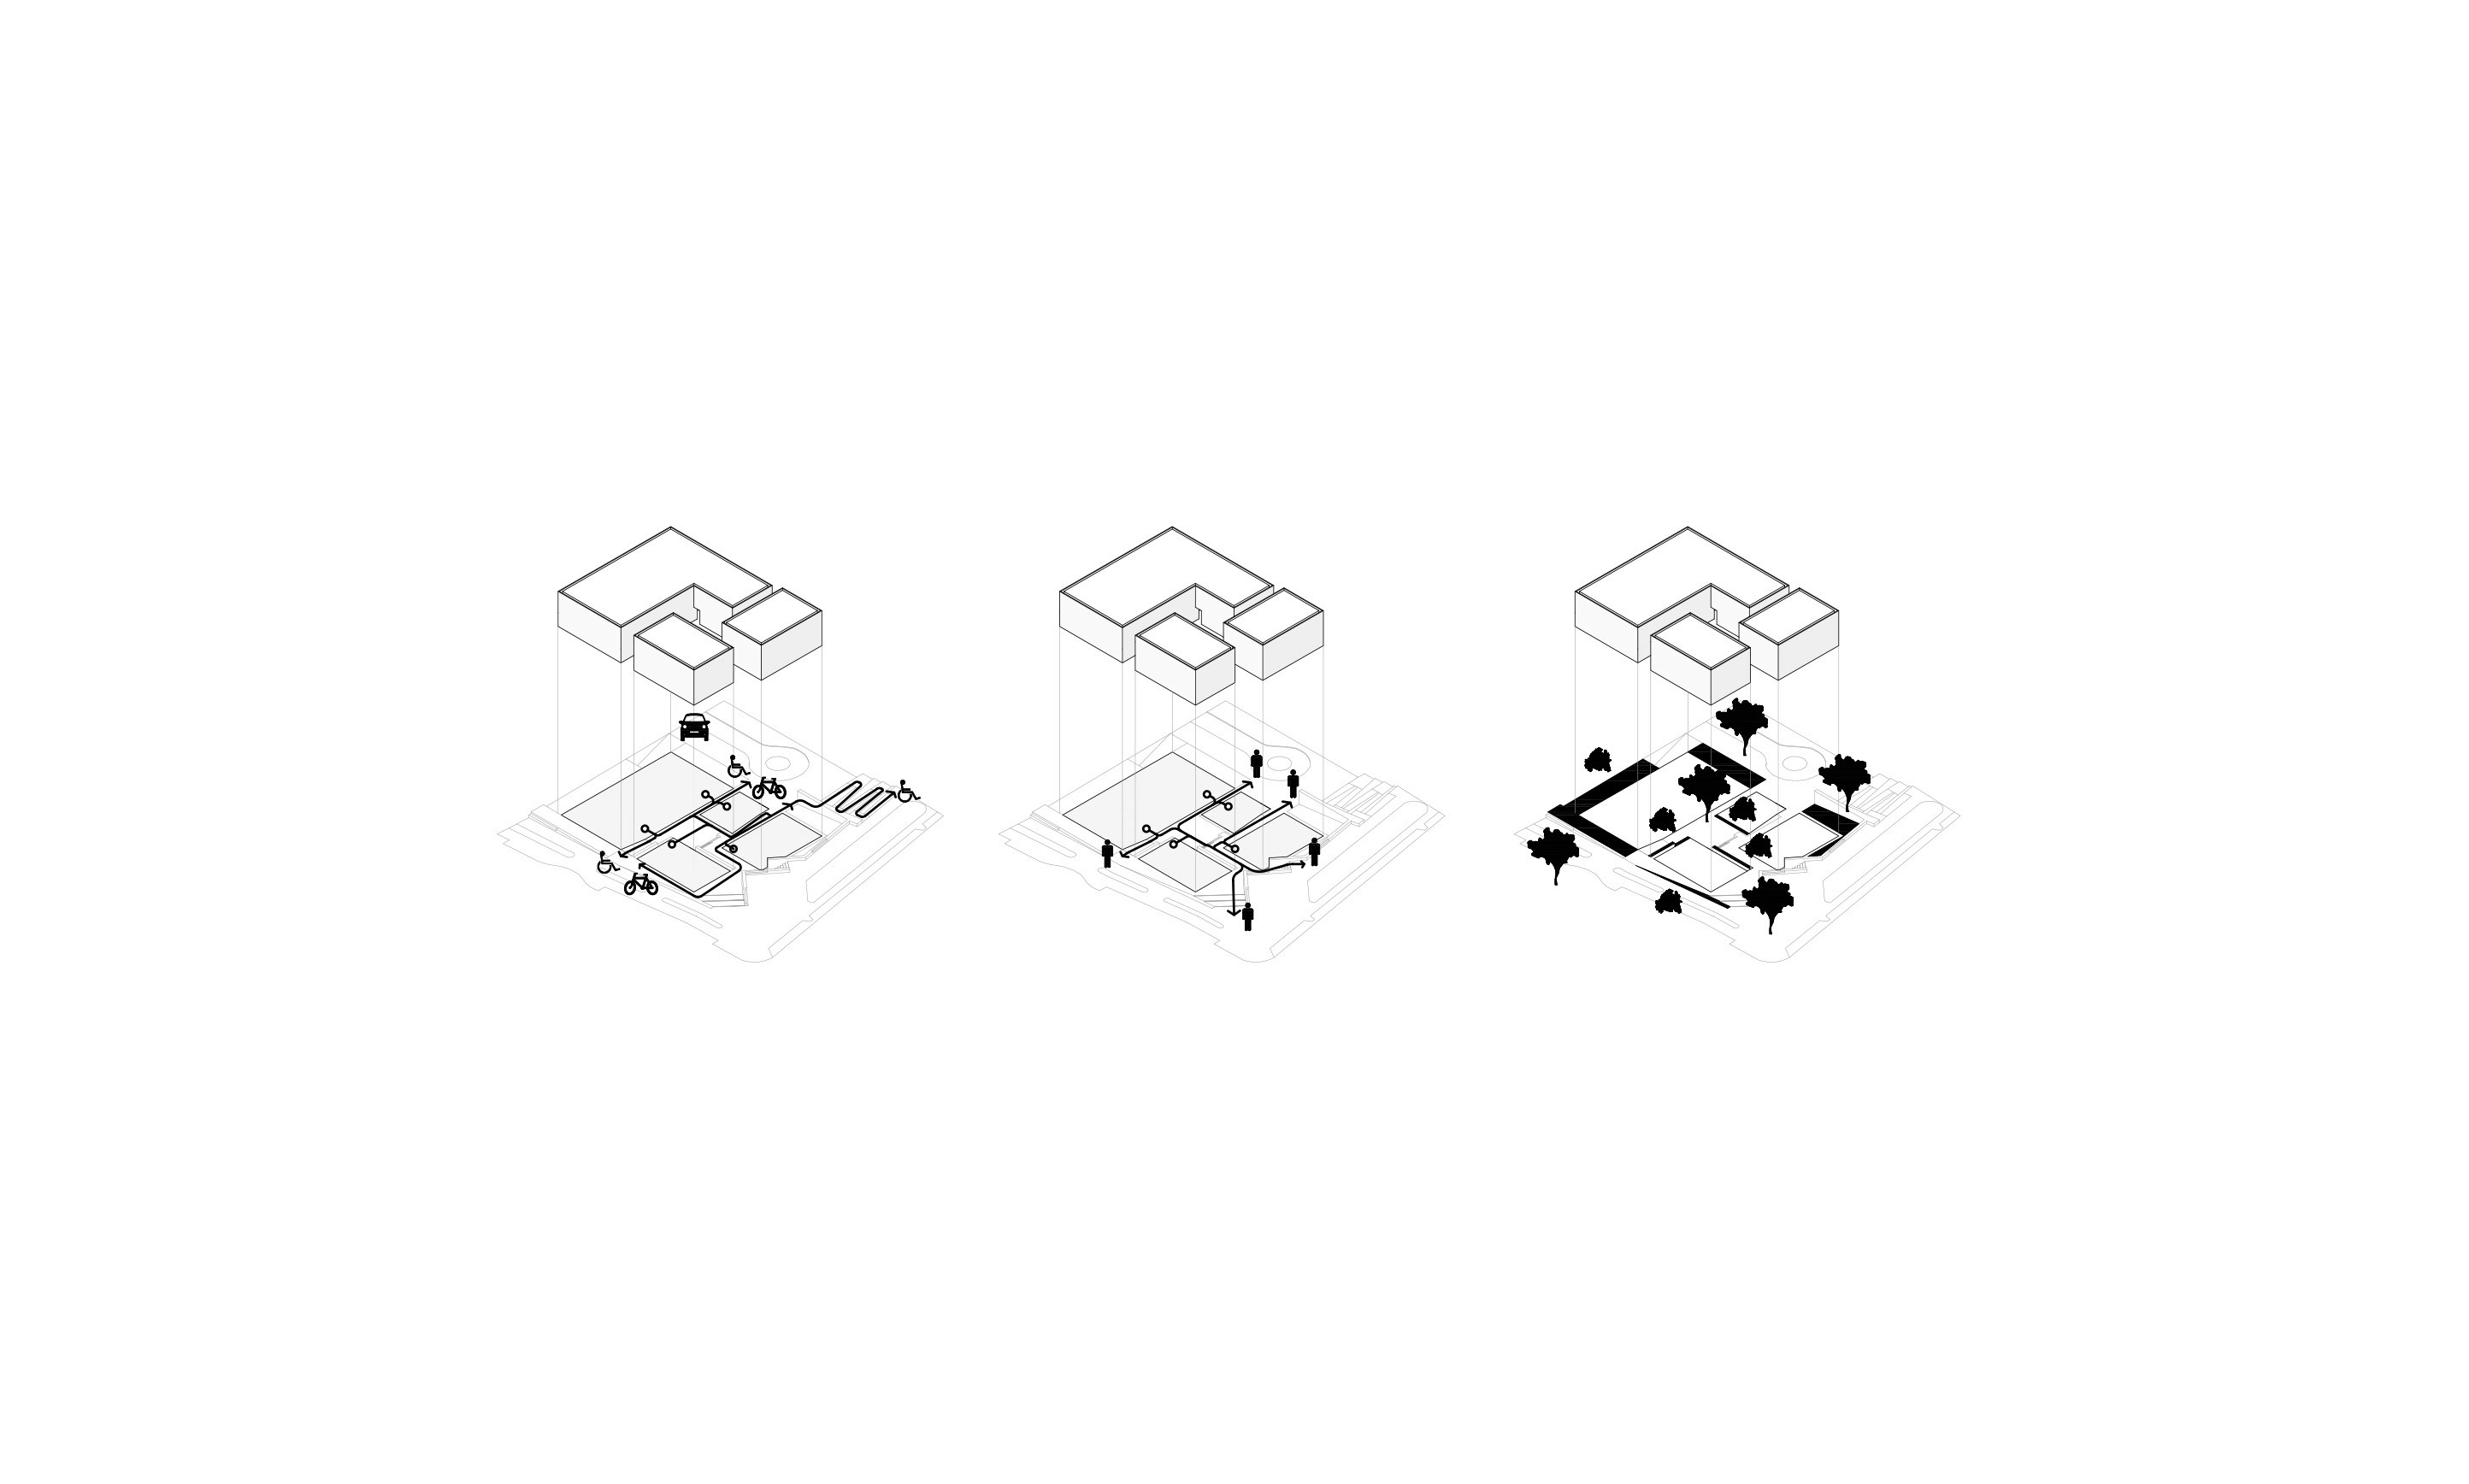
Usera Urban Court originates from identifying a condition that already existed on the site. A spontaneous path, shaped by the everyday movement of people crossing the plot, revealed an existing way of inhabiting the space that became the project's organizing principle.
Rather than beginning with a predetermined geometry, the proposal finds its origin in this spontaneous trace. Far from being treated as a residual element, the path becomes the project's founding gesture and the framework through which new relationships between architecture, landscape and public space are established, structuring the ensemble while extending the city into its interior.
From this initial gesture, the buildings are arranged around the newly created void without occupying the site in a dominant manner. Rather than enclosing a precinct, the architecture creates a place of encounter where everyday movement, permanence and community life naturally converge. The building is conceived as an extension of the public realm, open, permeable and capable of integrating with the dynamics of the neighborhood instead of separating itself from them.
Usera Urban Court originates from identifying a condition that already existed on the site. A spontaneous path, shaped by the everyday movement of people crossing the plot, revealed an existing way of inhabiting the space that became the project's organizing principle.
Rather than beginning with a predetermined geometry, the proposal finds its origin in this spontaneous trace. Far from being treated as a residual element, the path becomes the project's founding gesture and the framework through which new relationships between architecture, landscape and public space are established, structuring the ensemble while extending the city into its interior.
From this initial gesture, the buildings are arranged around the newly created void without occupying the site in a dominant manner. Rather than enclosing a precinct, the architecture creates a place of encounter where everyday movement, permanence and community life naturally converge. The building is conceived as an extension of the public realm, open, permeable and capable of integrating with the dynamics of the neighborhood instead of separating itself from them.


Within the buildings, a series of courtyards introduce natural light, vegetation and a more domestic scale into a public program. Waiting areas are oriented towards these spaces, where the presence of nature, daylight and visual permeability foster environments designed for rest, play and everyday interaction.
A timber lattice unifies the different volumes of the complex, while a secondary skin of translucent polycarbonate panels filters daylight, provides privacy and creates soft, even illumination throughout the interiors. After dark, artificial light passes through this translucent envelope, transforming the buildings into large urban lanterns that illuminate the courtyard, extend the use of the public space and reinforce the project's open relationship with the city by returning light and activity to its surroundings.
Within the buildings, a series of courtyards introduce natural light, vegetation and a more domestic scale into a public program. Waiting areas are oriented towards these spaces, where the presence of nature, daylight and visual permeability foster environments designed for rest, play and everyday interaction.
A timber lattice unifies the different volumes of the complex, while a secondary skin of translucent polycarbonate panels filters daylight, provides privacy and creates soft, even illumination throughout the interiors. After dark, artificial light passes through this translucent envelope, transforming the buildings into large urban lanterns that illuminate the courtyard, extend the use of the public space and reinforce the project's open relationship with the city by returning light and activity to its surroundings.


Credits
Credits
Project
Project
Brollo Baldo Studio
Brollo Baldo Studio
Credits
Credits
Visualization
Visualization
Brollo Baldo Studio
Brollo Baldo Studio
Credits
Credits